
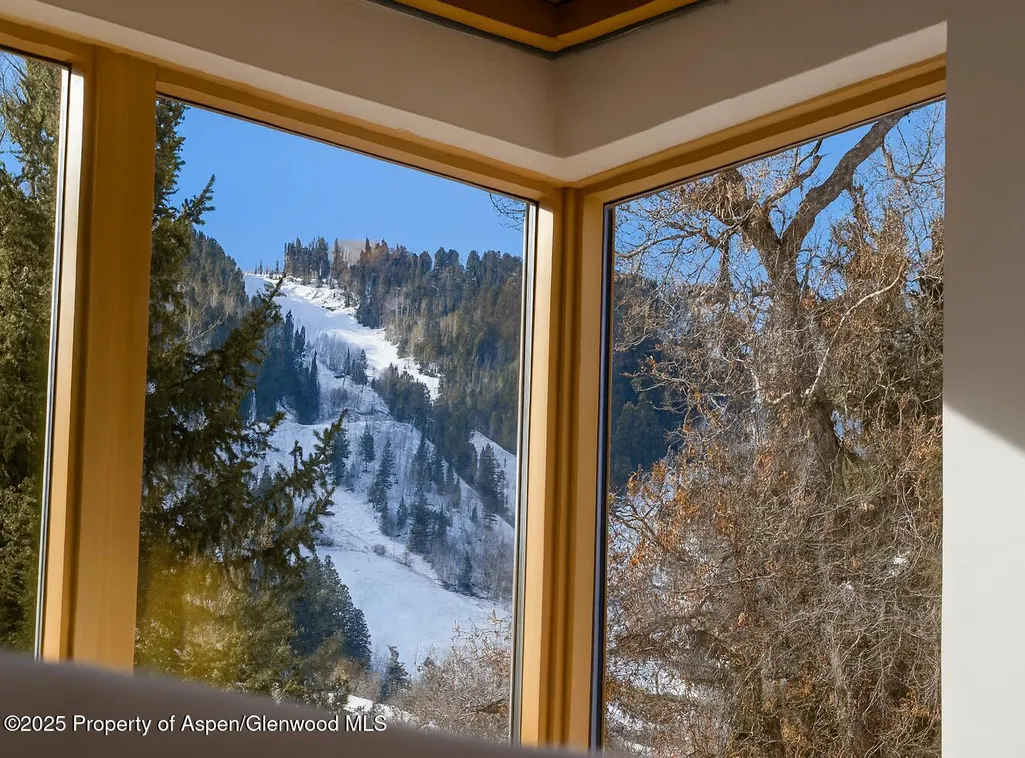
Views
















Address
1006 E Cooper Avenue, Aspen, CO
Price
$ 16,888,000
Property Attributes
- MLS#187598
- TypeSingle Family
- Listing Status Pending
- CountyPitkin
- CityAspen
- AreaAspen
- NeighborhoodEast Addition
- Zip81611
- StyleSplit Level
- Year Built1888
- Taxes$ 27852
- Price$ 16,888,000
- Bedrooms4
- Full Bathrooms3
- Half Bathrooms2
- Sqr Footage3216
- Lot Size0.1 Acres
Data Source:
Aspen Glenwood Springs MLS (AGSMLS)
Property Description
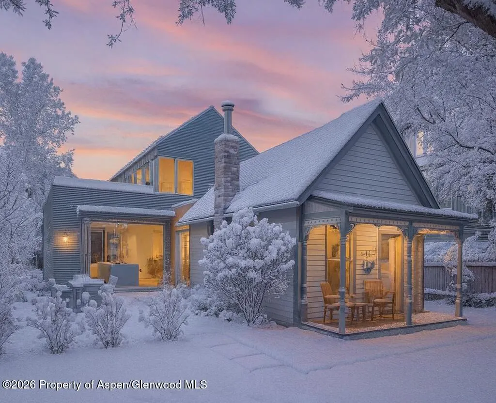
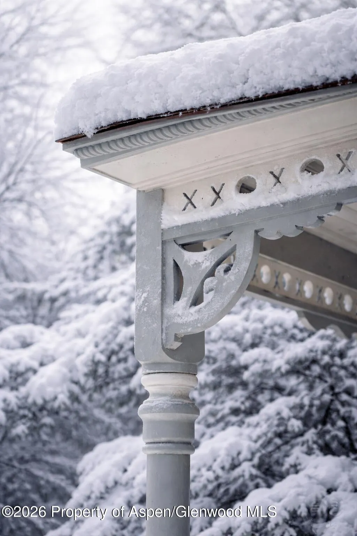
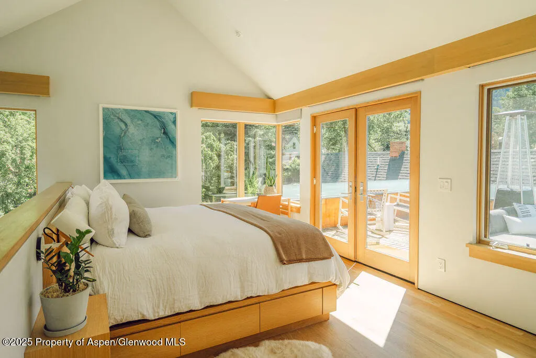
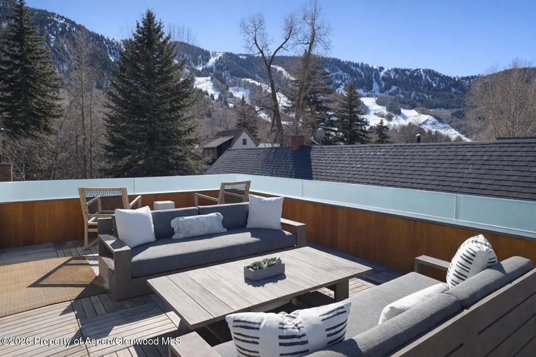
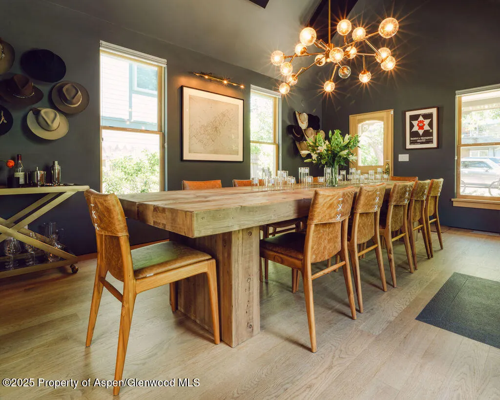
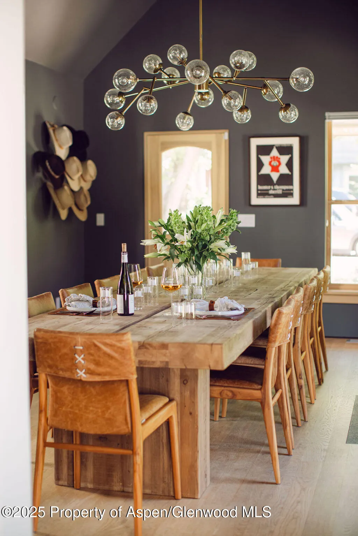
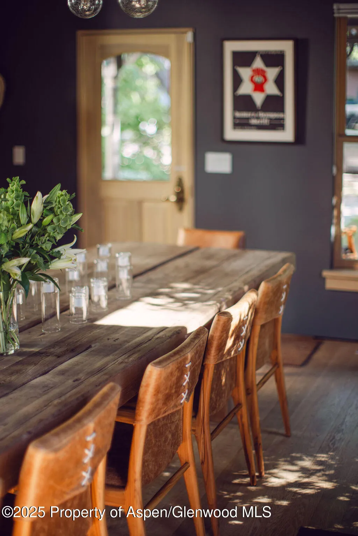
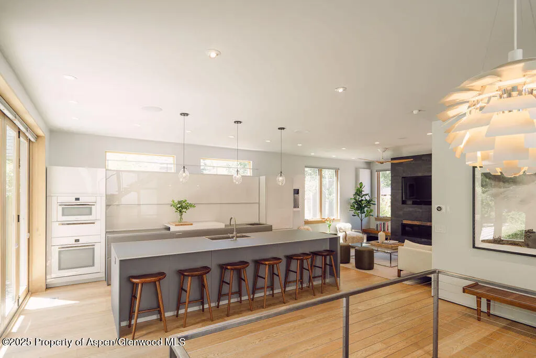
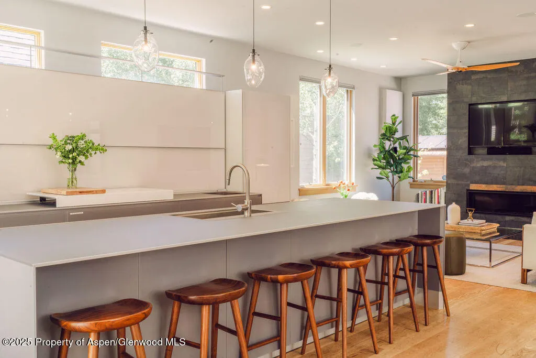
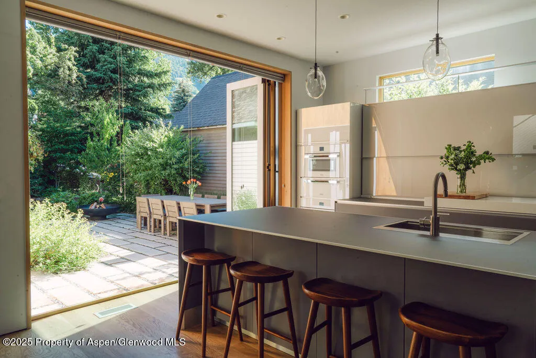
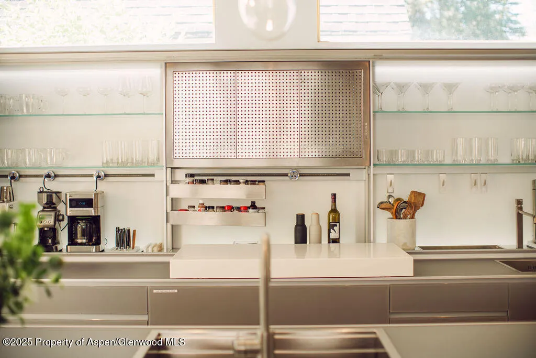
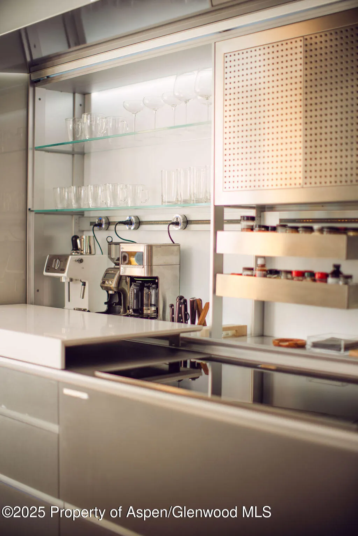
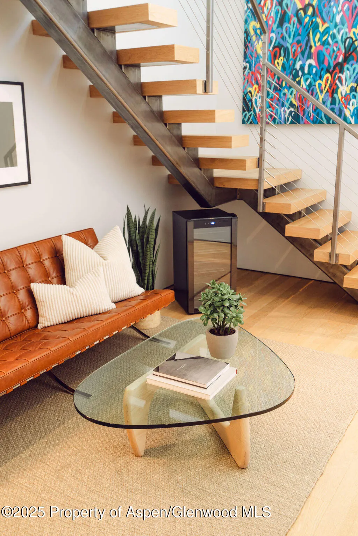
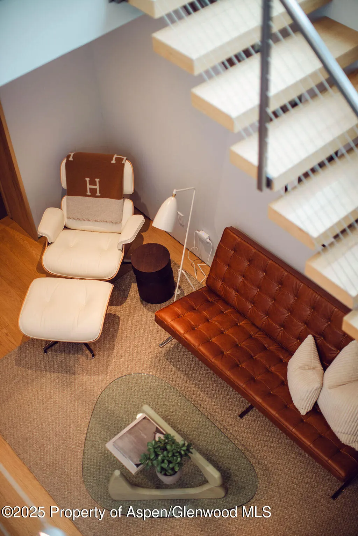
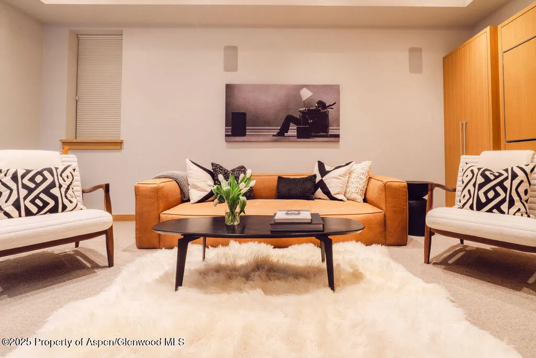
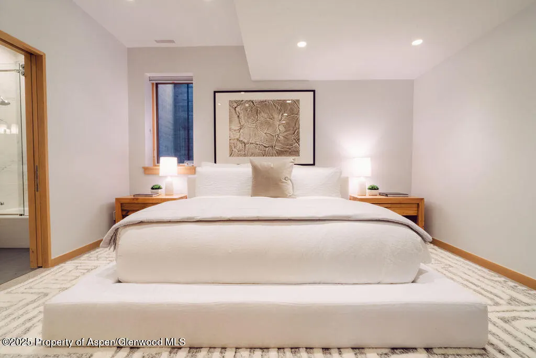
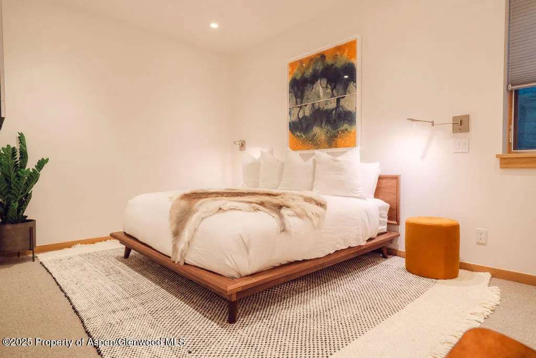
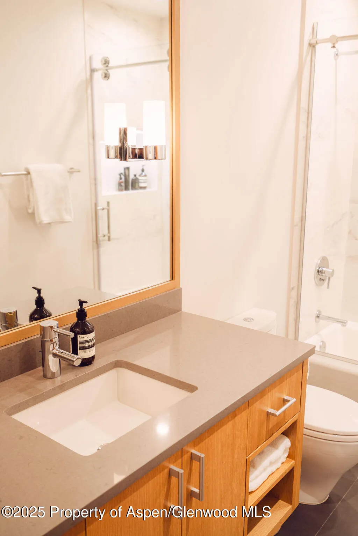
Perfectly positioned in Aspen's coveted core, the 'XO House' offers unbeatable in town convenience and spectacular Aspen Mountain views. Just a five minute walk to the gondola—and mere steps from Aspen's renowned restaurants, boutiques, and galleries—this historic 1888 miner's cabin, reimagined with a striking modern addition by Rowland & Broughton, blends Scandinavian inspired design with rich local character. Celebrated in leading design publications and supported by rental history up to $120,000 per month, the home features a rare second floor deck with hot tub, a beautifully landscaped yard with fire pit, and seamless indoor outdoor living. Inside, contemporary luxury meets heritage charm, highlighted by an atmospheric dining room and a sleek Valcucine kitchen with high end Miele appliances. A sun filled primary suite, spacious bedrooms, and a flexible media/bunk room complete the offering. With refined finishes, custom wine storage, and inviting spaces throughout, this landmark residence is a masterful fusion of history, design, and modern Aspen living. This is the place!
| Price History | |
|---|---|
| 8/28/2026 | Listed $16,888,000 |
General Features
| Living Area | 3216 |
|---|---|
| Heating | Radiant,Forced Air |
| Cooling | Central Air |
| Possession | DOD |
| Roof | Metal |
| Zoning | Residential |
| Garage Spaces | 1 |
| Architectural Style | Split Level |
| Construction Materials | Wood Siding,Frame |
| Year Built | 1888 |
| Stories Count | 3 |
| Property Subtype | Single Family Residence |
| Tax Year | 2025 |
| County | Pitkin |
| New Construction | false |
| Property Type | Residential |
| Attached Garage | false |
| Subdivision Name | East Addition |
| Facing Direction | South |
| Garage Y/N | true |
| Building Features | Yes |
| Status | Pending |
| Directions | Head east on Main Street to Original Curve, turn left onto E. Cooper Avenue/Hwy 82 East. The house is up two blocks on the left. |
| City | Aspen |
| Disclosures | Historical |
| MLS Area | Aspen |
| Lot Size Units | Acres |
| Lot Size Square Feet | 4345 |
| Listing Terms | New Loan,Cash |
| Property Condition | Excellent |
| MLS Area Minor | 01-Central Core |
| Virtual Tour | https://bcove.video/4pZbNh6 |
| Standard Status | Active Under Contract |
Interior Features
| Basement | Finished |
|---|---|
| Furnished Y/N | Furnished |
| Total Fireplaces | 2 |
| Fireplace Features | Gas,Wood Burning |
| Air Conditioning Y/N | true |
| Heating Y/N | true |
| Fireplace Y/N | true |
| Laundry Features | Inside |
| Total Baths | 5 |
Exterior Features
| Model | No |
|---|---|
| Parking Features | Electric Vehicle Charging Station(s) |
| Water Source | Public |
| Inclusions | Dryer, Oven, Refrigerator, Washer, Window Coverings, Stove Top, Range, Microwave, Dishwasher |
| Lot Size Area | 0.1 |
| Building Area Total | 3216 |
| Lot Size Acres | 0.1 |
Amenities
- Foreclosure
- Views
- Short Sale
- New Construction
- Adult 55+
- Lease To Own
- No HOA Fees
- Furnished
- Primary On Main
- Air Conditioning
- Seller Finance
- Green
- Fixer Upper
- Horse
- Golf
- Fireplace
- Deck
- Garage
- Basement
- Pool
Property vs Single Family Average in 81611
Price
Taxes
Year Built
 Aspen/Glenwood Springs MLS, Inc. ALL RIGHTS RESERVED WORLDWIDE. No part of this publication may be reproduced, adapted, translated, stored in a retrieval system or transmitted in any form or by any means, electronic, mechanical, photocopying, recording, or otherwise, without the prior written consent of the Aspen/Glenwood Springs MLS, Inc.
Aspen/Glenwood Springs MLS, Inc. Copyright ©2026 All rights reserved.
Last Updated: September 23, 2026 10:53 PM UTC
Aspen/Glenwood Springs MLS, Inc. ALL RIGHTS RESERVED WORLDWIDE. No part of this publication may be reproduced, adapted, translated, stored in a retrieval system or transmitted in any form or by any means, electronic, mechanical, photocopying, recording, or otherwise, without the prior written consent of the Aspen/Glenwood Springs MLS, Inc.
Aspen/Glenwood Springs MLS, Inc. Copyright ©2026 All rights reserved.
Last Updated: September 23, 2026 10:53 PM UTC
