
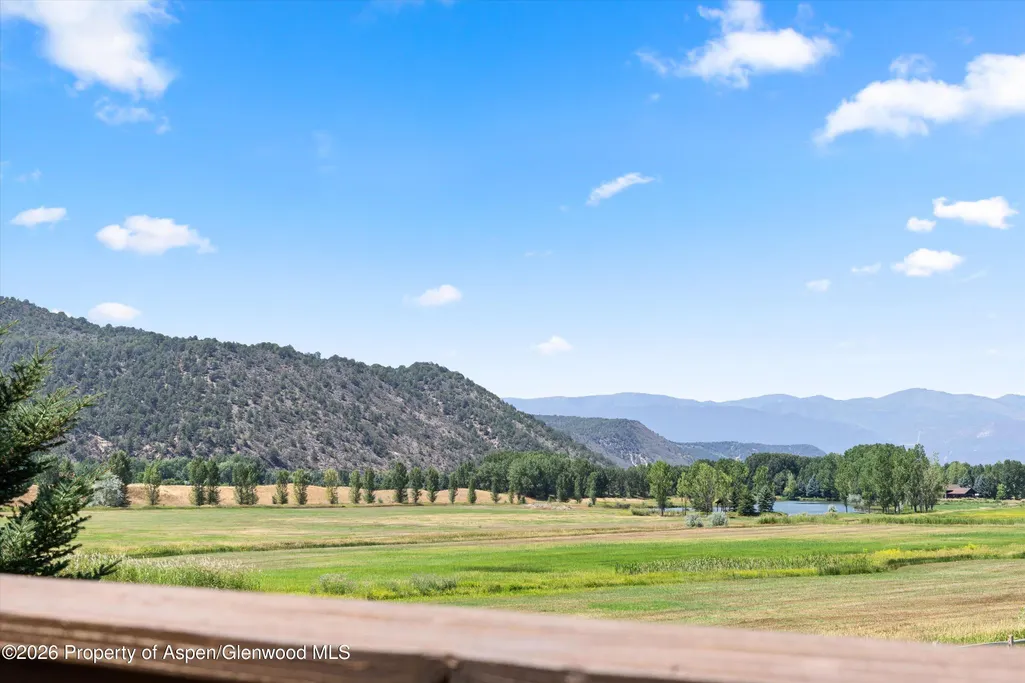
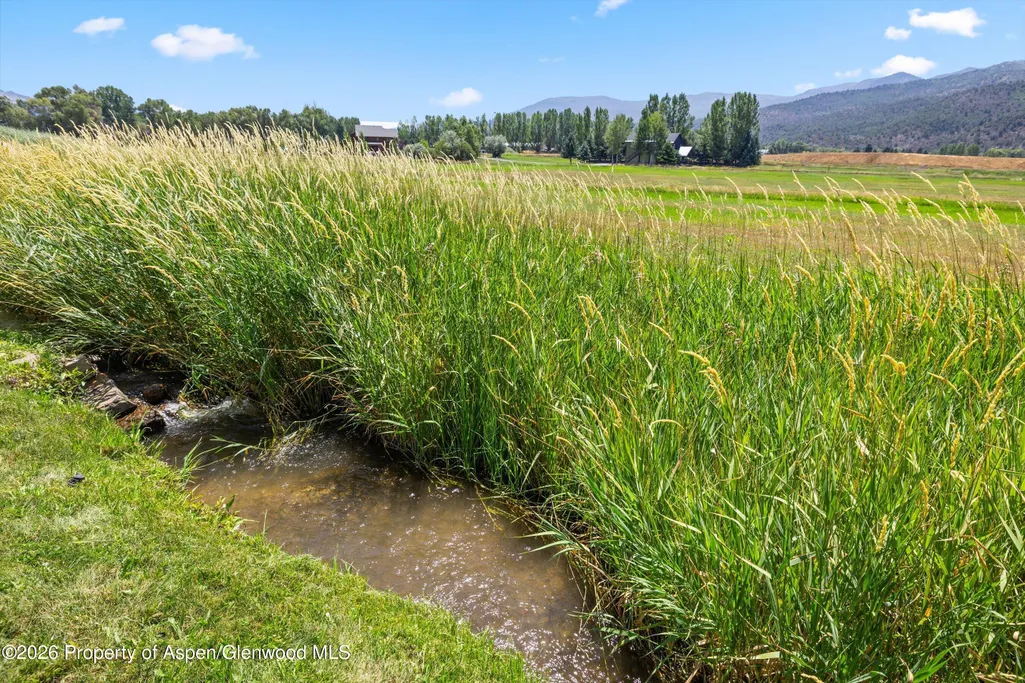
Price Reduction - Water Views






Address
521 Larkspur Drive, Carbondale, CO
Price
$ 3,295,000
Property Attributes
- MLS#194122
- TypeSingle Family
- Listing Status Active
- CountyGarfield
- CityCarbondale
- AreaCarbondale
- NeighborhoodCerise Ranch
- Zip81623
- StyleRanch
- Year Built2008
- Taxes$ 15323
- Price$ 3,295,000
- Bedrooms5
- Full Bathrooms4
- Half Bathrooms0
- Sqr Footage4925
- Lot Size2.69 Acres
Data Source:
Aspen Glenwood Springs MLS (AGSMLS)
Property Description
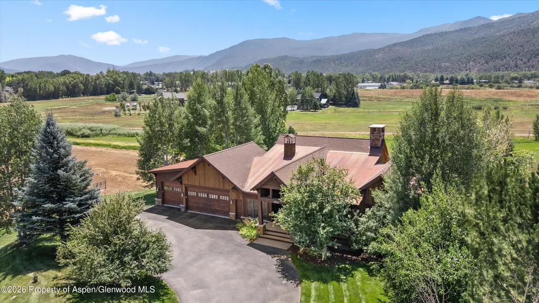
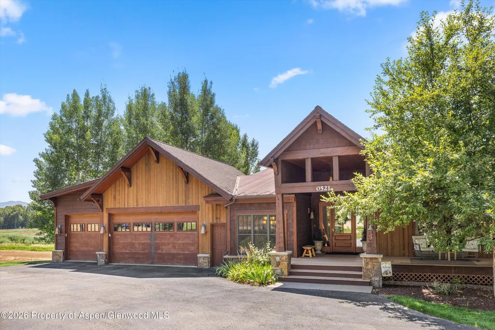
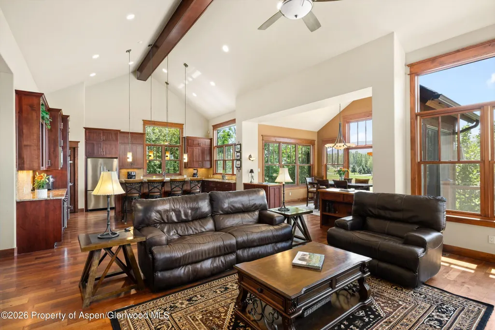
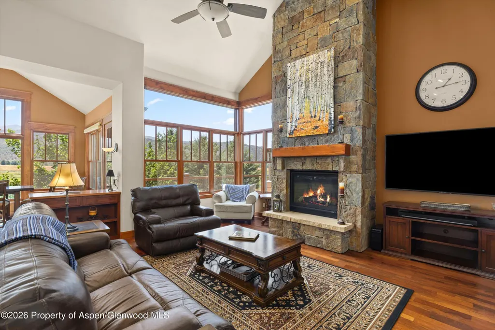
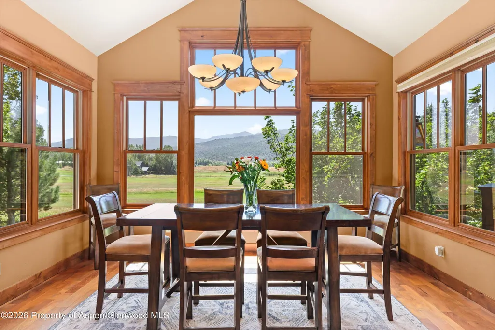
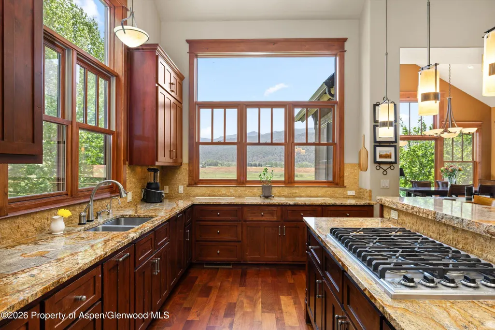
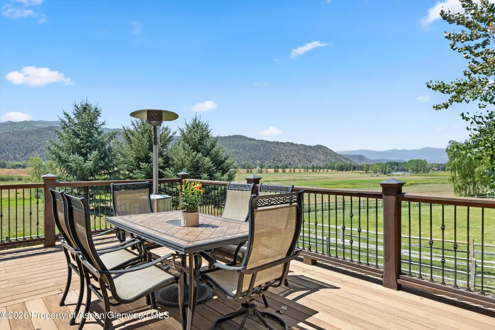
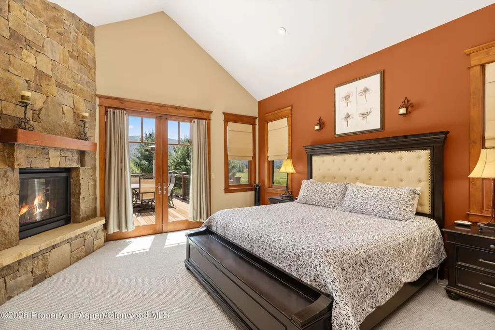
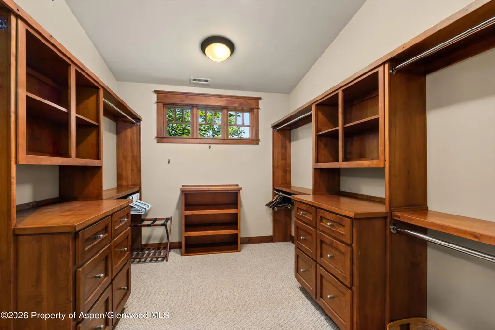
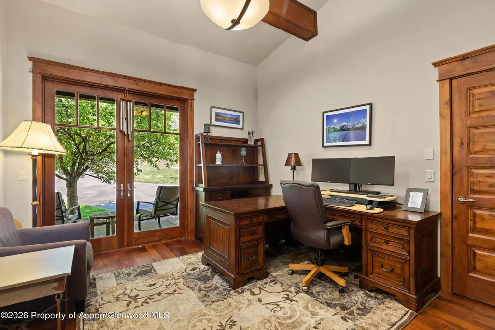
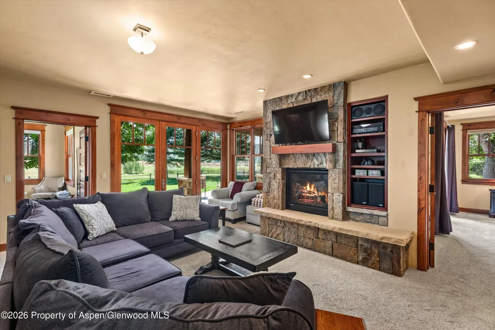
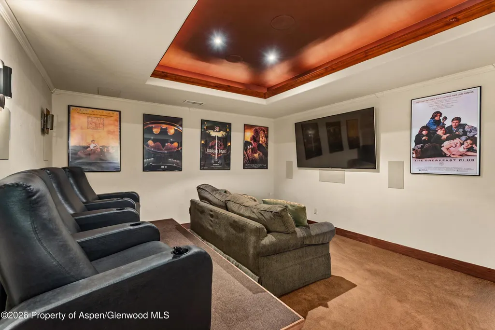
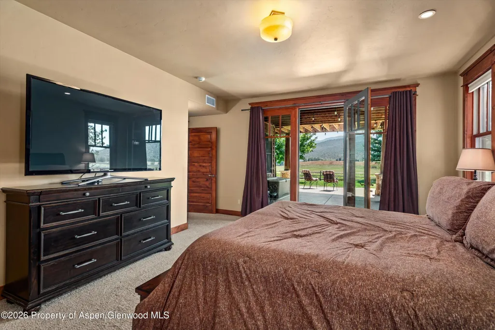
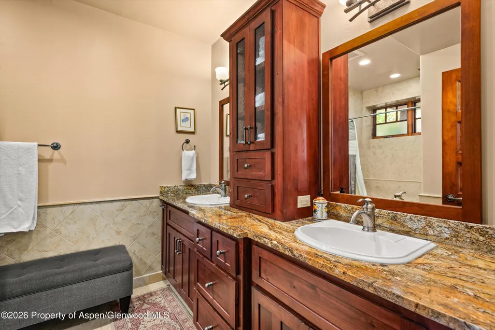
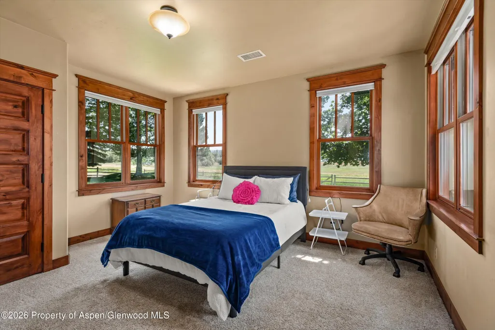
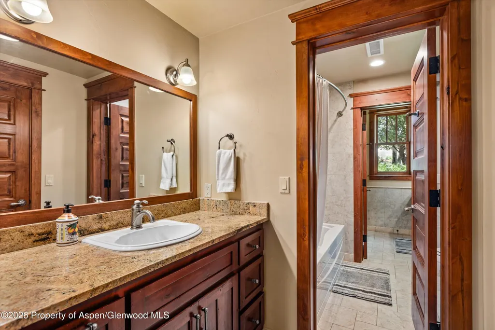
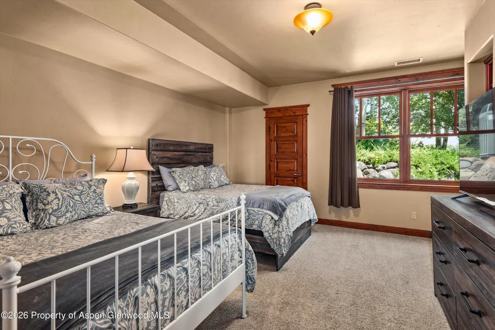
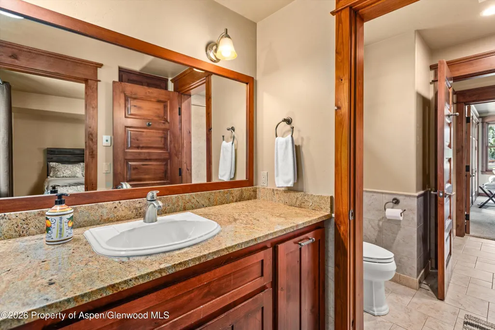
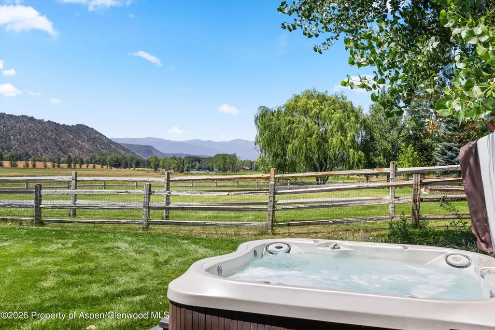
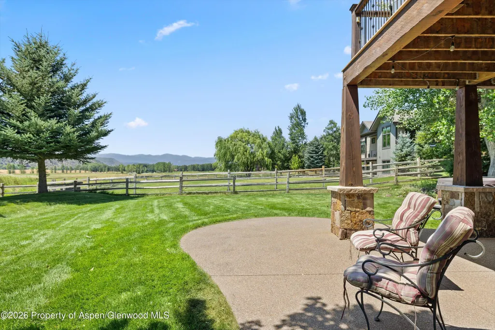
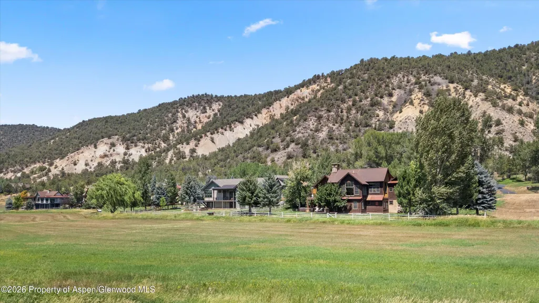
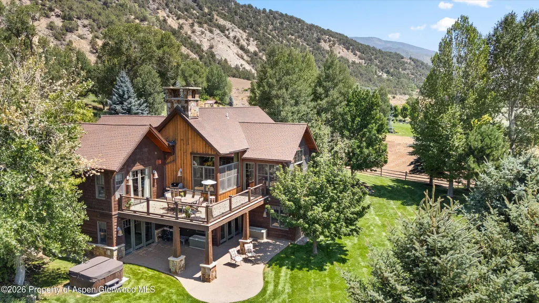
Set within the sought-after Cerise Ranch community, this spacious 5-bedroom, 4-bathroom (or 4-bedroom, 4-bathroom + office ) residence offers a compelling combination of one-level living, generous living spaces, and 2.69 acres of land. The main level is thoughtfully designed around a spacious primary suite and chef's kitchen, with an easy flow for both everyday living and entertaining. The lower level expands the home's versatility with three additional bedrooms, a second family room, and an entertainment room with a theater, creating an inviting space for family and guests. A walk-out leads directly to the hot tub and beautifully landscaped, fenced backyard, where a generous lawn provides room to relax and enjoy the surrounding landscape. Cerise Ranch offers an exceptional mid-valley setting with larger homesites, open space, walking trails, a community pool, and clubhouse. Conveniently located near Willits and the shops and restaurants of Basalt, with easy access to the Roaring Fork Club and the greater Roaring Fork Valley, the property offers both a sense of privacy and convenient access to the valley's amenities.
| Price History | |
|---|---|
| 8/8/2026 | Listed $3,775,000 |
| 8/22/2026 | 7$3,499,000 |
| 9/3/2026 | 3$3,395,000 |
| 9/22/2026 | 3$3,295,000 |
General Features
| Living Area | 4925 |
|---|---|
| Heating | Natural Gas,Forced Air |
| Cooling | Central Air |
| Utilities | Cable Available,Natural Gas Connected,Electricity Connected |
| Possession | DOD |
| Roof | Composition,Metal |
| Zoning | Residential |
| HOA Fee | 733 |
| Garage Spaces | 3 |
| Association Fee Includes | Contingency Fund,Management,Snow Removal,Maintenance Grounds |
| Architectural Style | Ranch |
| Construction Materials | Wood Siding,Stone Veneer,Frame |
| Year Built | 2008 |
| Property Subtype | Single Family Residence |
| Tax Year | 2025 |
| Assoc Fee Paid Per | Quarterly |
| County | Garfield |
| New Construction | false |
| Property Type | Residential |
| Association Amenities | Clubhouse |
| HOA | true |
| Subdivision Name | Cerise Ranch |
| Garage Y/N | true |
| Building Features | Yes |
| Status | Active |
| Directions | Cerise Ranch road to roundabout and take the first right onto Larkspur Drive. House is about a quarter mile down Larkspur on the right |
| City | Carbondale |
| MLS Area | Carbondale |
| Lot Size Units | Acres |
| Lot Size Square Feet | 117176 |
| Listing Terms | New Loan,Cash |
| Property Condition | Excellent |
| MLS Area Minor | 07-Carbondale Rural |
| Standard Status | Active |
Interior Features
| Basement | Walk-Out Access |
|---|---|
| Furnished Y/N | Furnished |
| Total Fireplaces | 3 |
| Fireplace Features | Gas |
| Air Conditioning Y/N | true |
| Heating Y/N | true |
| Fireplace Y/N | true |
| Laundry Features | Inside |
| Total Baths | 4 |
Exterior Features
| Model | No |
|---|---|
| Fencing | Fence |
| Lot Features | Landscaped |
| Water Source | Community |
| Inclusions | Ceiling Fan, Dryer, Oven, Refrigerator, Washer, Window Coverings, Water Softener, Stove Top, Microwave, Dishwasher |
| Lot Size Area | 2.69 |
| Building Area Total | 4925 |
| Lot Size Acres | 2.69 |
Amenities
- Foreclosure
- Views
- Short Sale
- New Construction
- Adult 55+
- Lease To Own
- No HOA Fees
- Furnished
- Primary On Main
- Air Conditioning
- Seller Finance
- Green
- Fixer Upper
- Horse
- Golf
- Fireplace
- Deck
- Garage
- Basement
- Pool
Property vs Single Family Average in 81623
Price
Taxes
Year Built
 Aspen/Glenwood Springs MLS, Inc. ALL RIGHTS RESERVED WORLDWIDE. No part of this publication may be reproduced, adapted, translated, stored in a retrieval system or transmitted in any form or by any means, electronic, mechanical, photocopying, recording, or otherwise, without the prior written consent of the Aspen/Glenwood Springs MLS, Inc.
Aspen/Glenwood Springs MLS, Inc. Copyright ©2026 All rights reserved.
Last Updated: September 22, 2026 9:55 PM UTC
Aspen/Glenwood Springs MLS, Inc. ALL RIGHTS RESERVED WORLDWIDE. No part of this publication may be reproduced, adapted, translated, stored in a retrieval system or transmitted in any form or by any means, electronic, mechanical, photocopying, recording, or otherwise, without the prior written consent of the Aspen/Glenwood Springs MLS, Inc.
Aspen/Glenwood Springs MLS, Inc. Copyright ©2026 All rights reserved.
Last Updated: September 22, 2026 9:55 PM UTC
